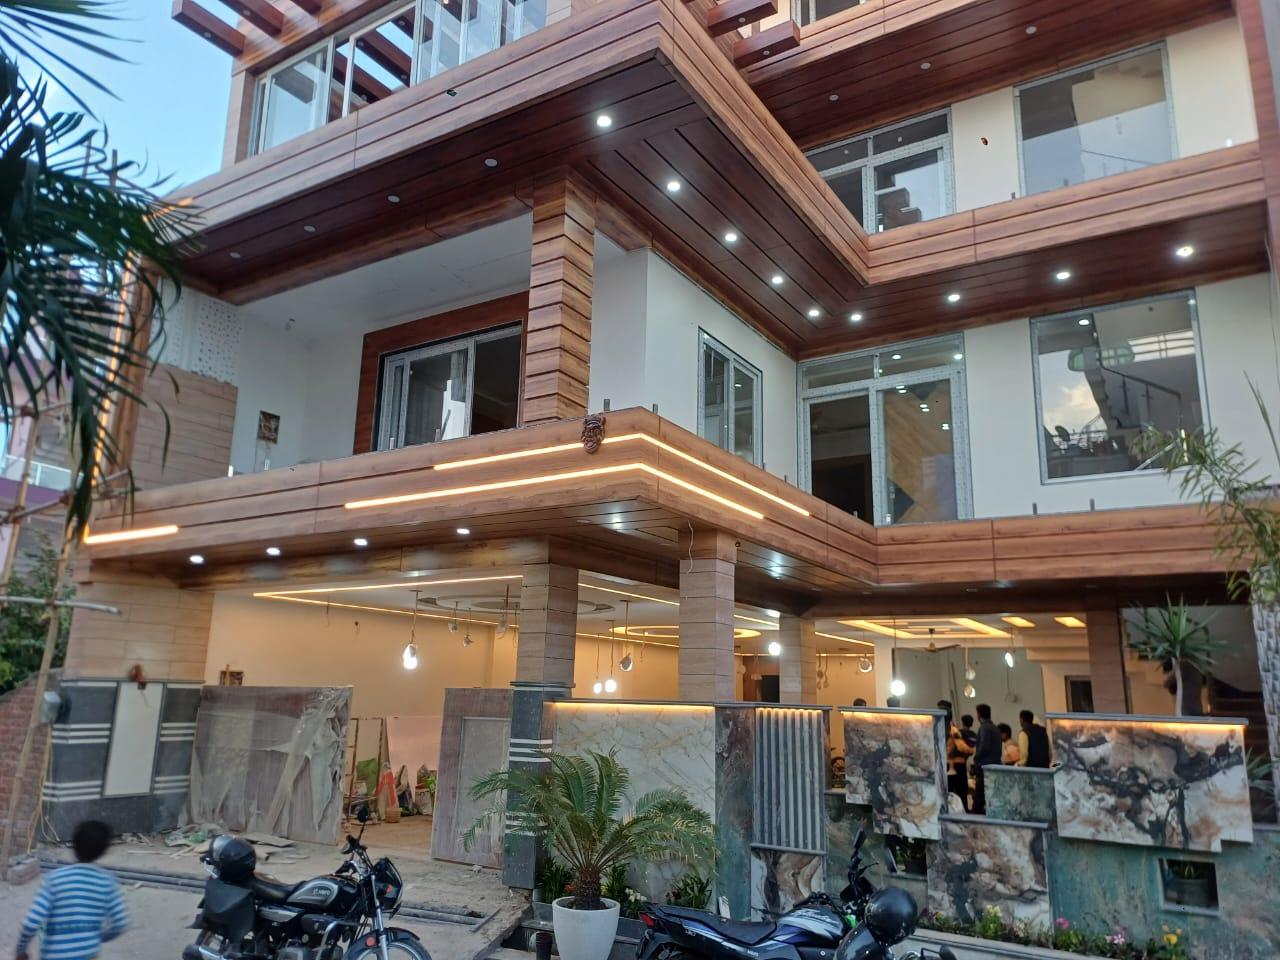
Dubey Mansion — Karelabagh Green Building
ULTRATECH Certified Luxury Residence
- Plot Area
- 3,200 sq ft
- Built-up Area
- 6,200 sq ft
- Configuration
- G+2
- Certification
- ULTRATECH Certified
1-Minute Brief
A generational family home in Karelabagh, Prayagraj — merging classical Indian sensibility with sustainable construction. Prayagraj's first ULTRATECH-certified residential project, proving that green building can be luxurious.
Project Description
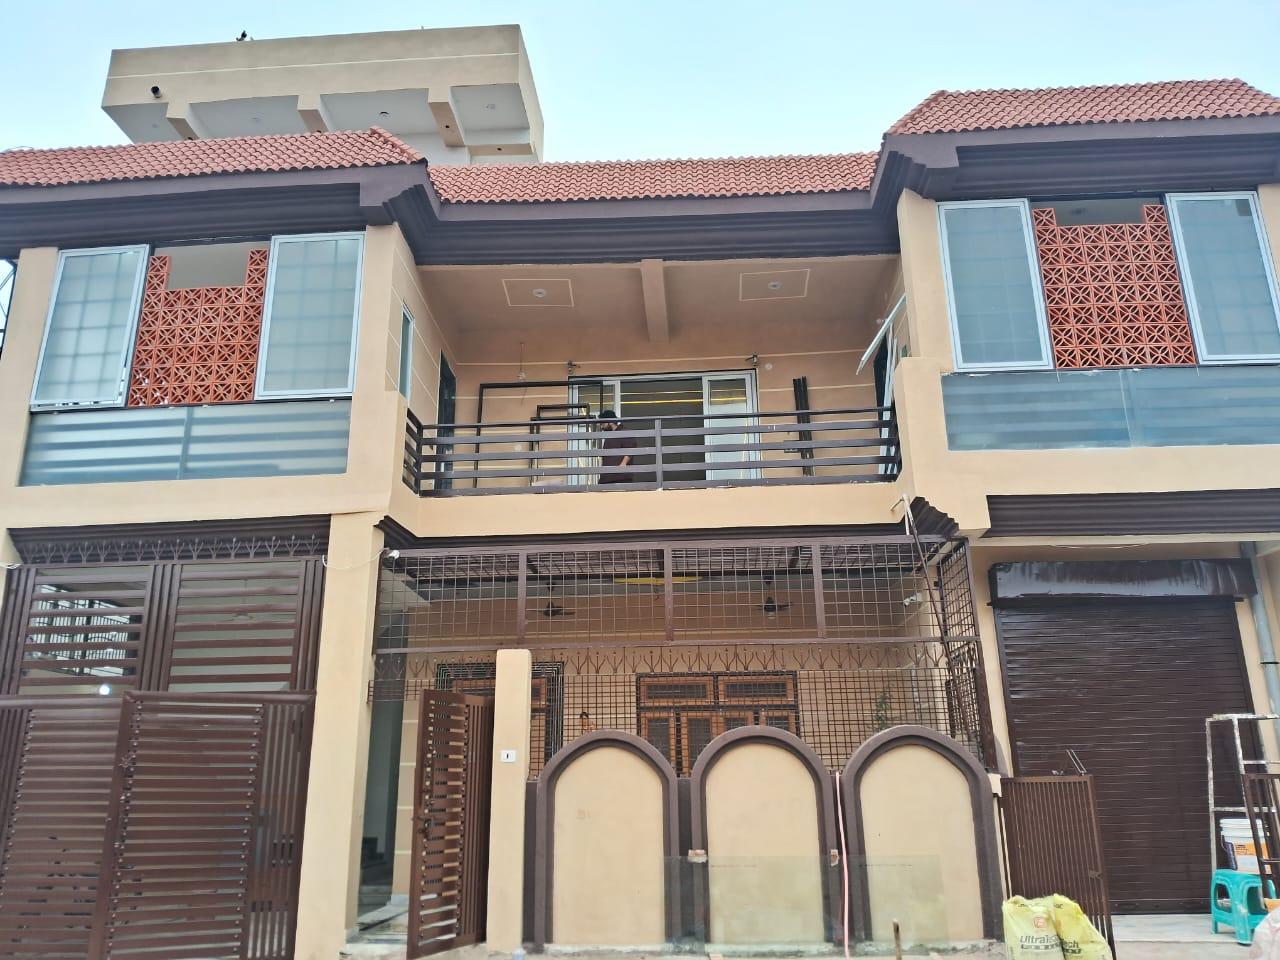
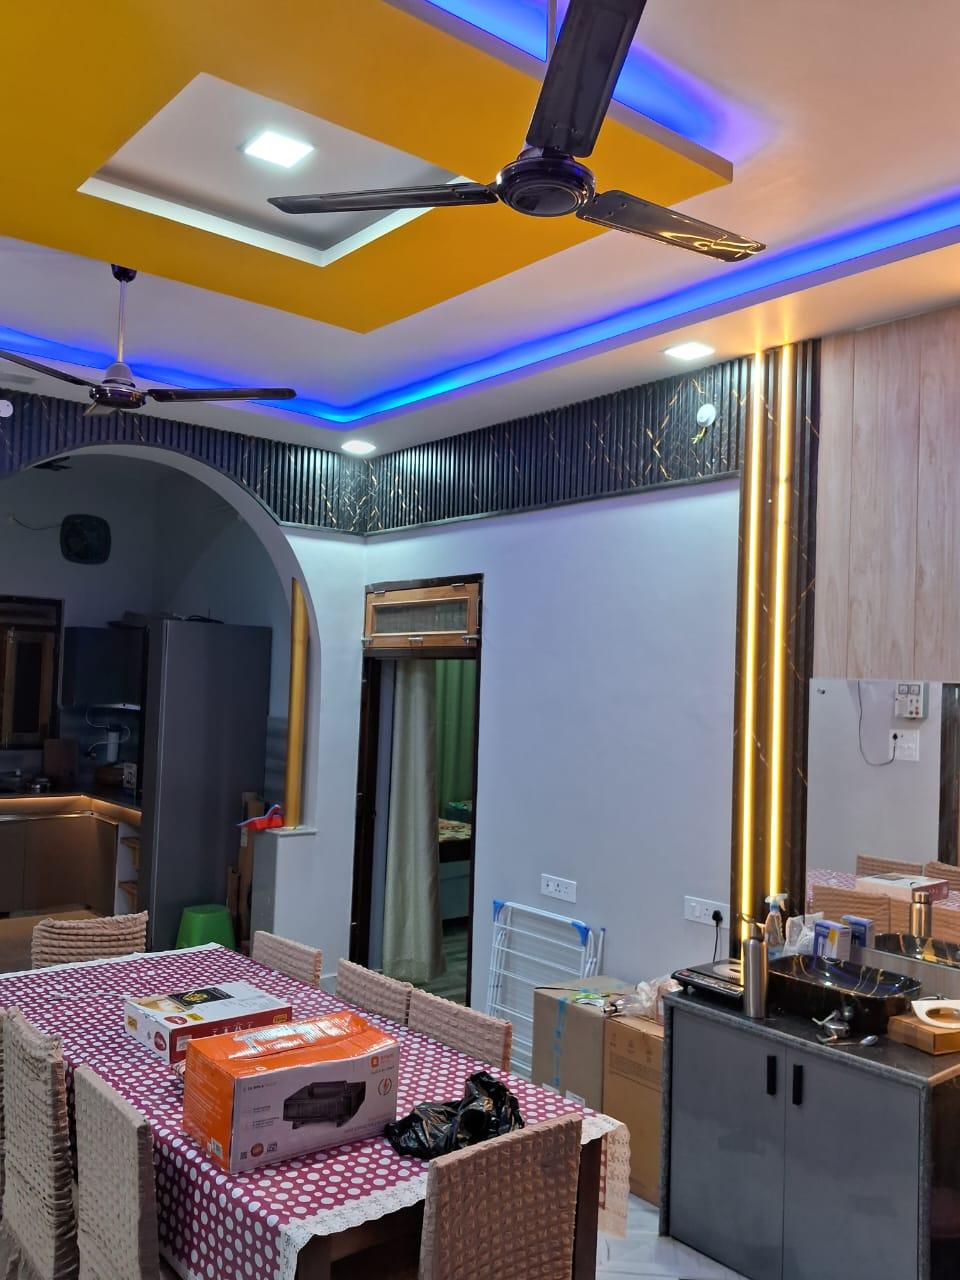
Dubey Mansion at Karelabagh is a sprawling G+2 residence built to serve a joint family across three generations while achieving ULTRATECH green certification. The architecture draws from North Indian classical forms — deep verandahs, screened jharokhas, and a prominent entrance gateway — reinterpreted in poured concrete and natural stone. Passive cooling through strategic orientation, deep overhangs, and cross-ventilation reduces mechanical cooling load by an estimated 35%. Structural design used AAC blocks and fly-ash bricks to reduce embodied carbon. Interiors layer hand-crafted woodwork, local Chunar stone floors, and bespoke furniture against crisp white walls. The upper floor master suite occupies its own wing with a private terrace garden. Kitchen, dining, and living zones flow openly on the ground floor, anchored by a double-height drawing room.
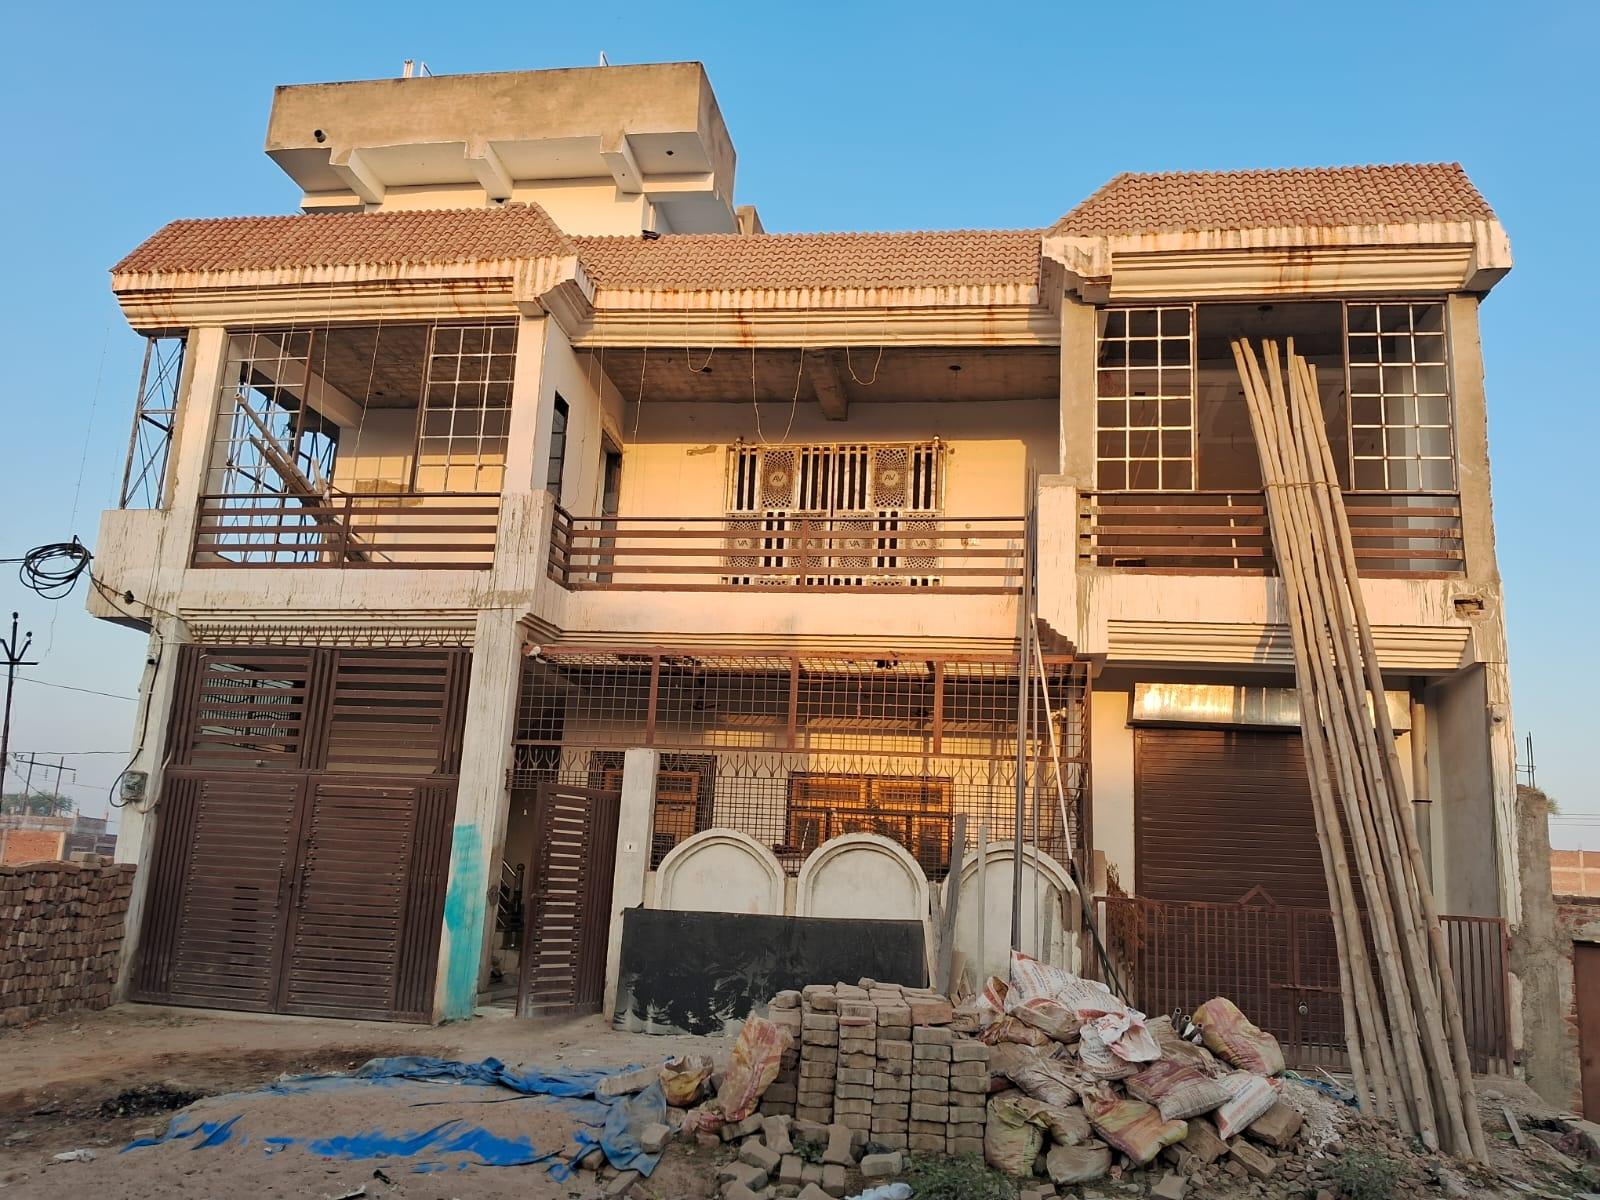
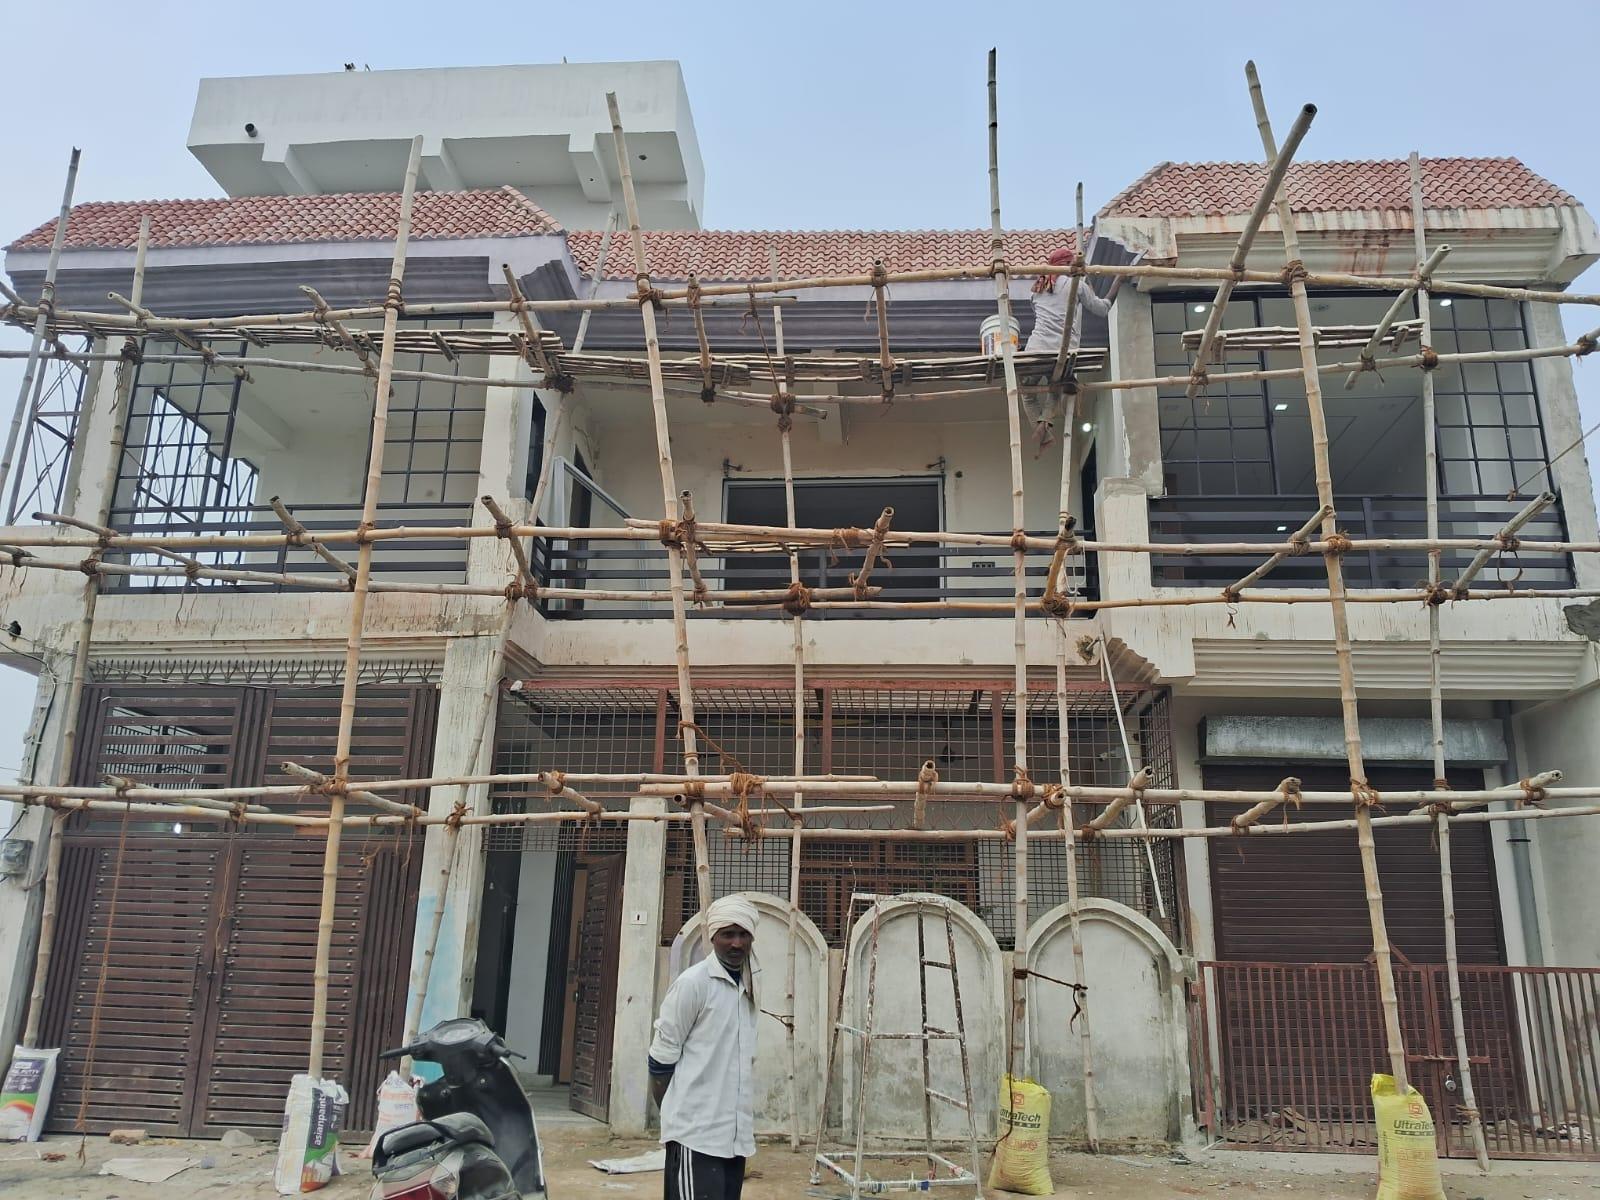
Photography
.jpeg&w=3840&q=75)
More Projects
All Projects.jpeg&w=3840&q=75)