Manthan Hospital
Multi-Speciality Healthcare Facility
.jpeg&w=3840&q=75)
- Built-up Area
- 18,500 sq ft
- Configuration
- G+3 + Basement
- Beds
- 80+
- Year
- 2023
1-Minute Brief
A comprehensive multi-speciality hospital designed for Dandi Naini's growing healthcare needs, combining clinical efficiency with patient-centric spatial planning across a basement, ground, and three upper floors.
Project Description
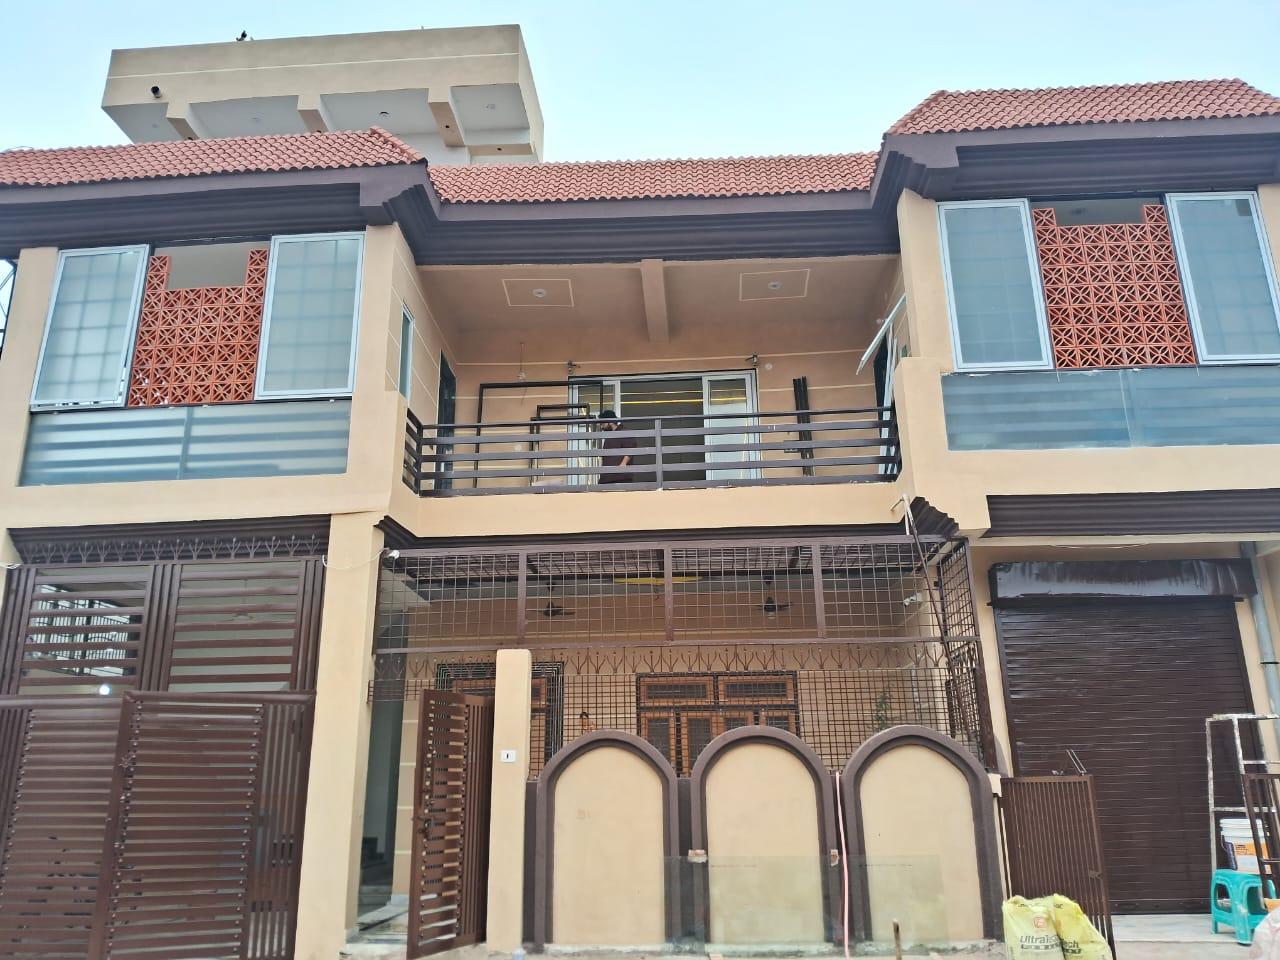
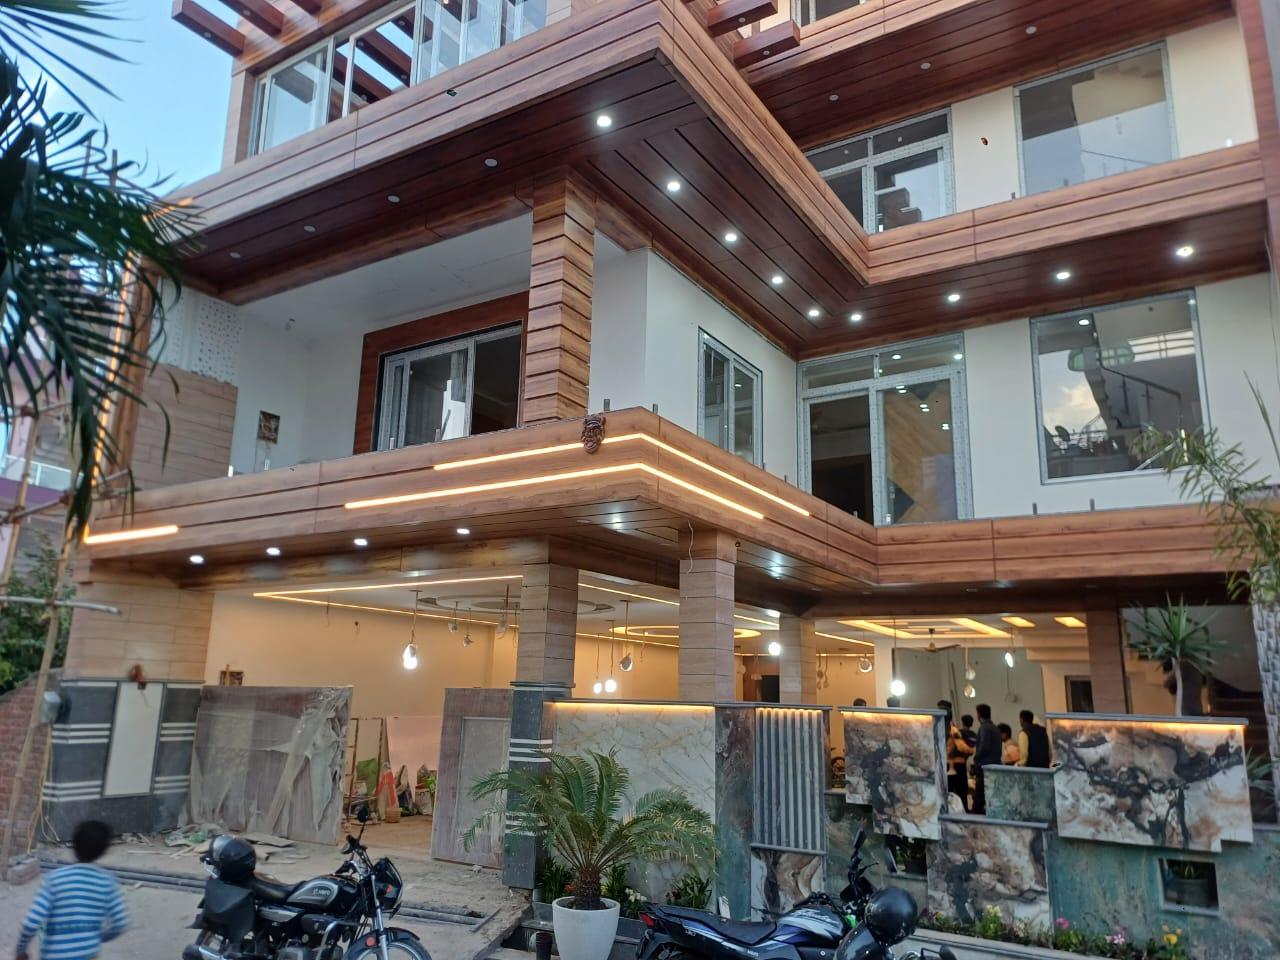
Manthan Hospital demanded a facility that balanced technical healthcare requirements with a healing environment. The design integrates dedicated OPD, IPD, ICU, and surgical wings in a rational vertical stack. The basement resolves parking and utilities, freeing the ground floor for emergency access and reception. Upper floors are organised by acuity, with quieter recovery wards elevated away from noise. Structural design prioritised column-free spans in OT and ICU zones for equipment flexibility. Consultancy services covered fire NOC, lift planning, and hospital-grade MEP coordination.
Photography
More Projects
All Projects