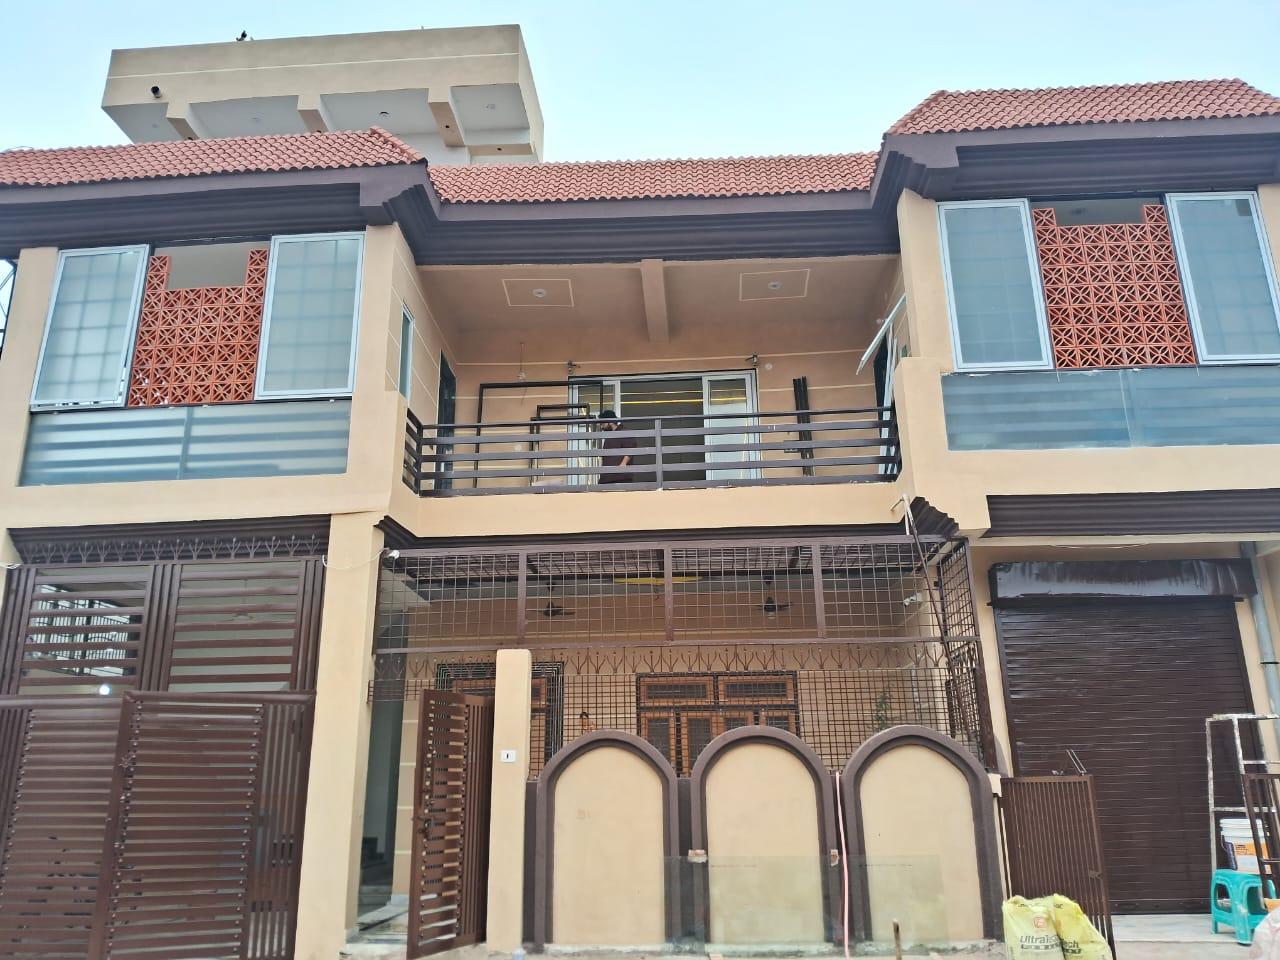
VICA Villa
G+2 Luxury Residence with Private Cinema & Pool
- Built-up Area
- 9,400 sq ft
- Plot Area
- 4,500 sq ft
- Configuration
- G+2 + Rooftop Pool
- Year
- 2024
1-Minute Brief
An ultra-premium private residence in Lucknow with a basement home cinema, rooftop infinity pool, and integrated smart-home systems — designed to rival five-star hospitality within a family home.
Project Description
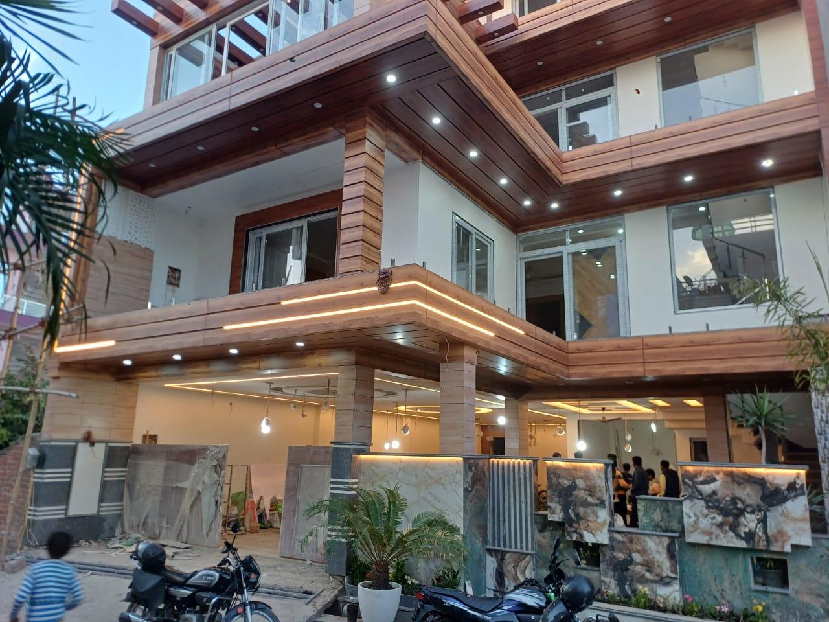
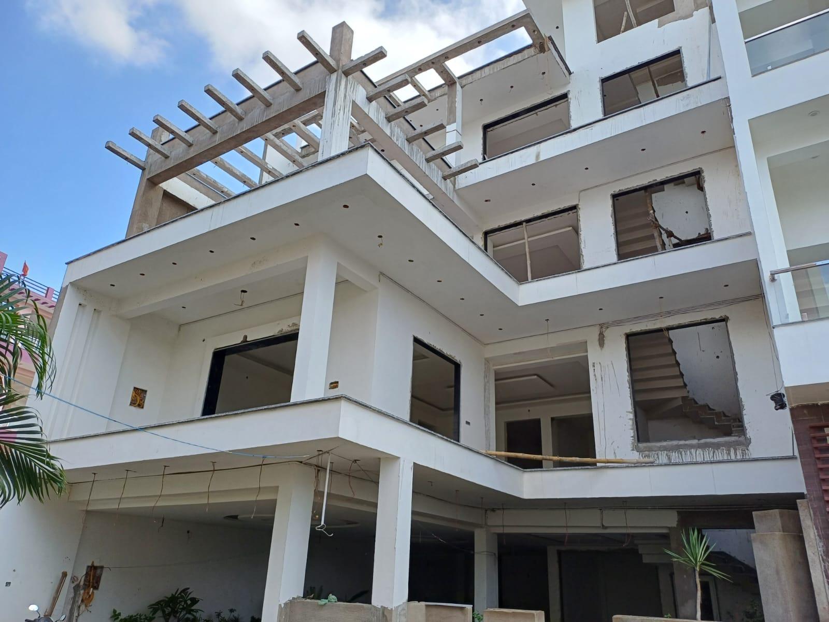
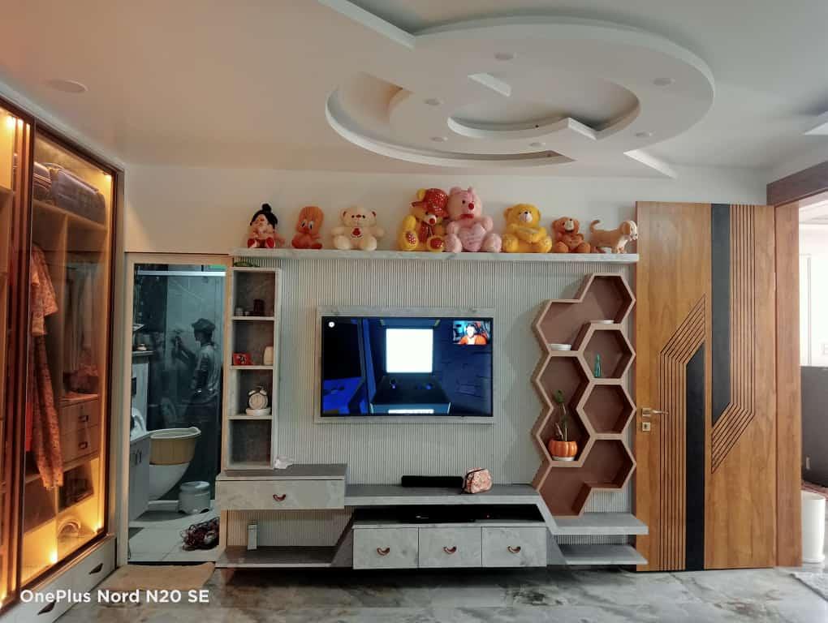
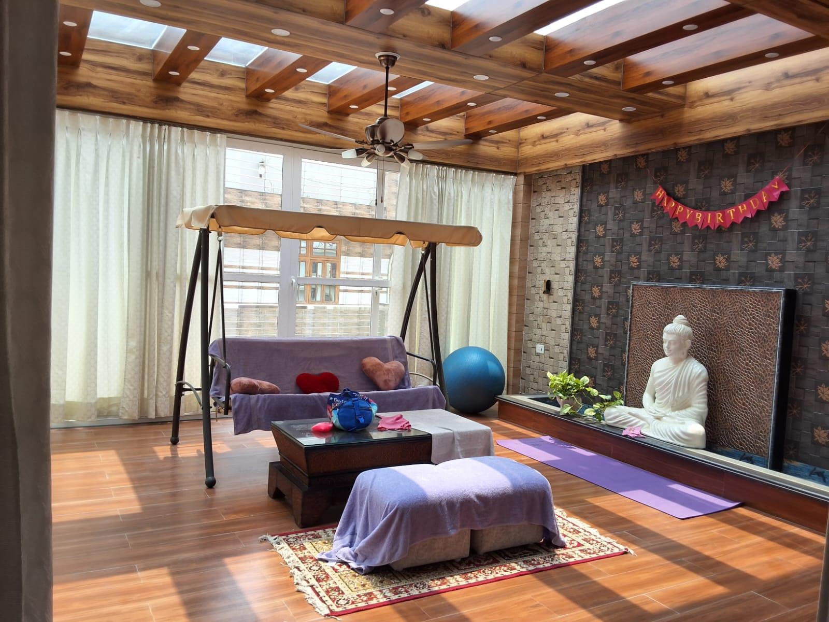
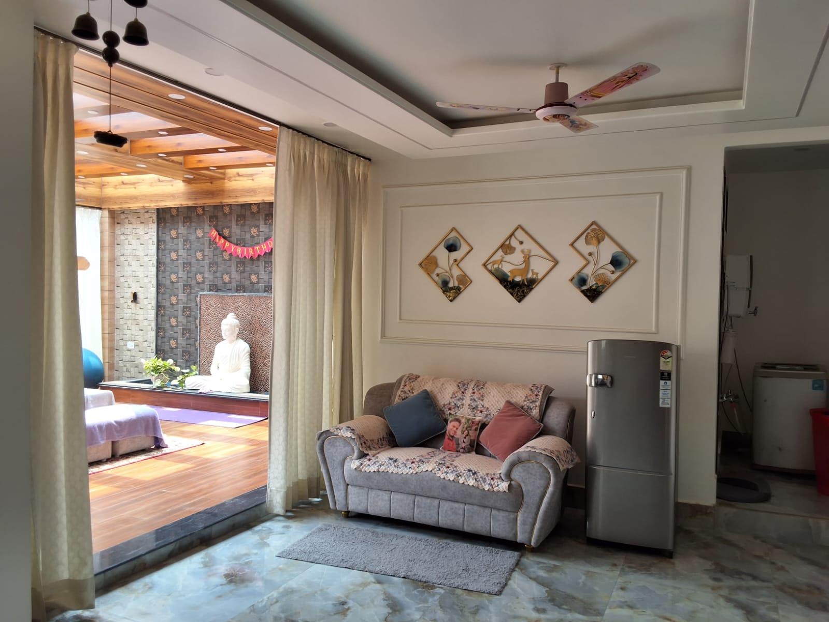
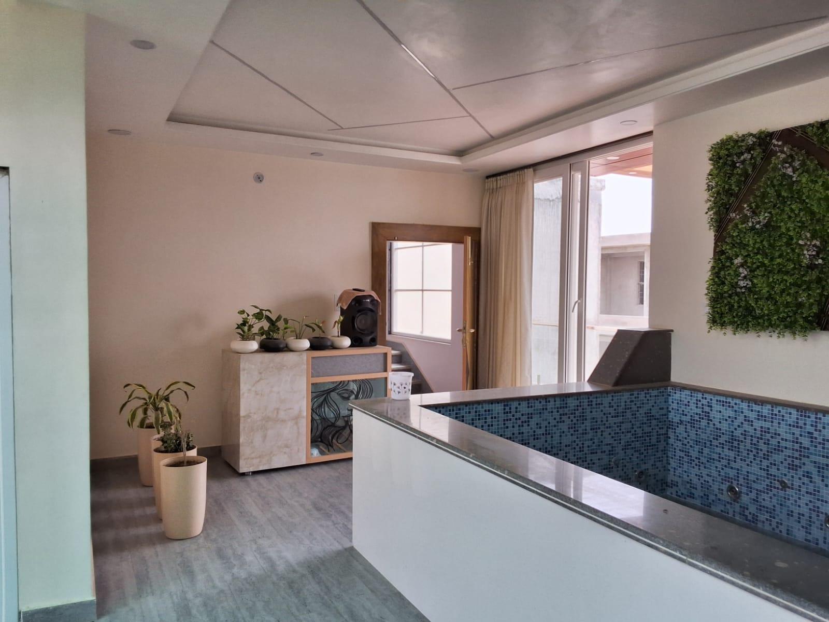
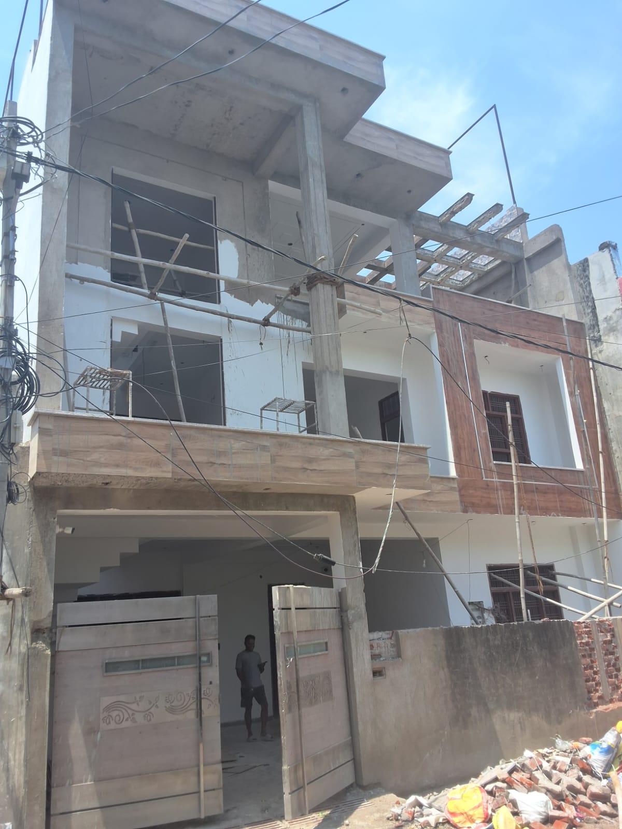
VICA Villa represents the highest expression of Snehchin's residential offering. Set on a 4,500 sq ft plot in a premium Lucknow locality, the villa stacks luxury amenities across three floors. The basement is fully devoted to entertainment: a 20-seat private cinema, billiards room, and a wine cellar. The ground and first floors house family living, four bedroom suites, and a professional kitchen. The rooftop terrace integrates a heated lap pool with a cabana and outdoor dining pavilion. Interiors were conceived around hand-selected Italian marble, custom metalwork, and bespoke furniture. Smart home systems control lighting, climate, AV, and security via a single interface.
Photography

More Projects
All Projects.jpeg&w=3840&q=75)