Elevation Projects
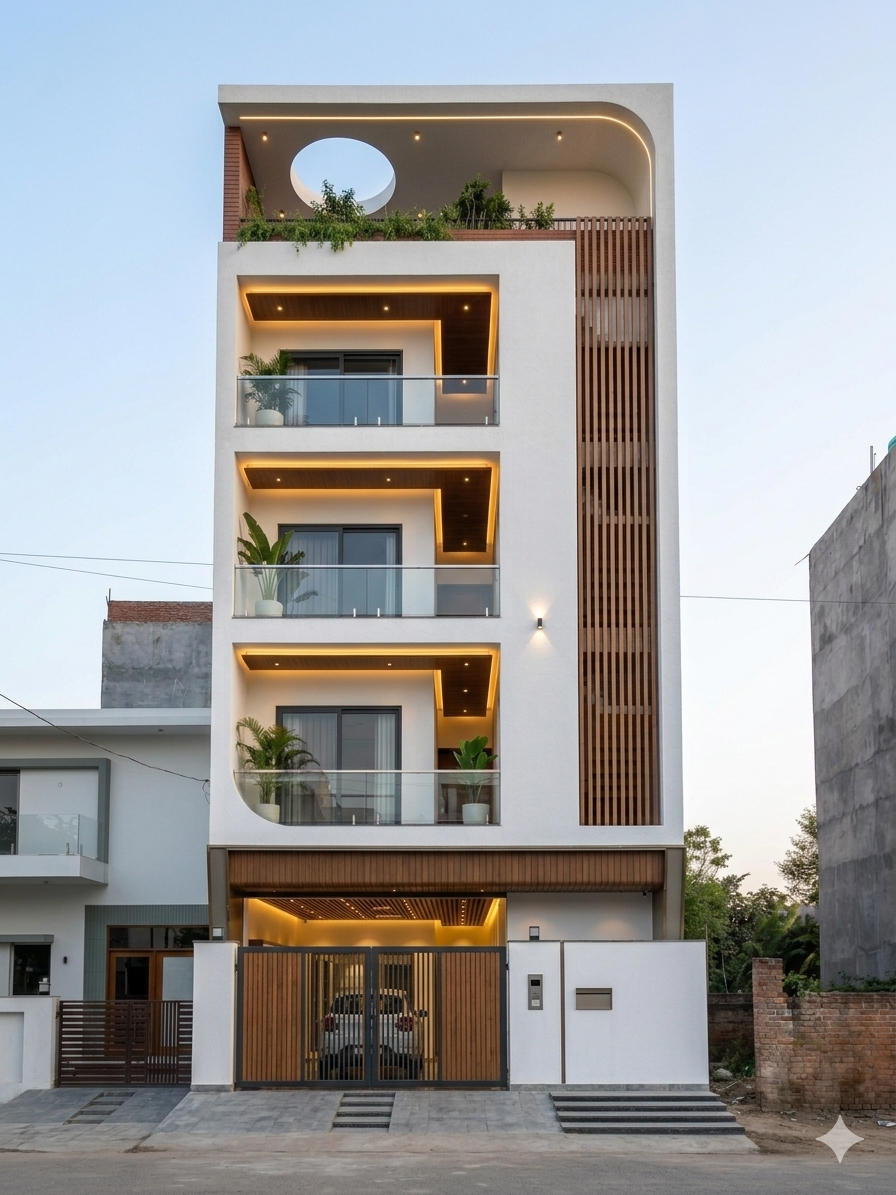
Signature Building Facade & Elevation Design
- Projects Delivered
- 15+
- Style Range
- Contemporary to Classical
- Configuration
- G+2 to G+4
- Year
- 2024
1-Minute Brief
A curated collection of building elevation projects showcasing Snehchin's expertise in transforming ordinary facades into architectural statements. Each elevation is designed to balance street presence, climate responsiveness, and the owner's personality — turning the face of a building into a work of art that commands attention.
Project Description
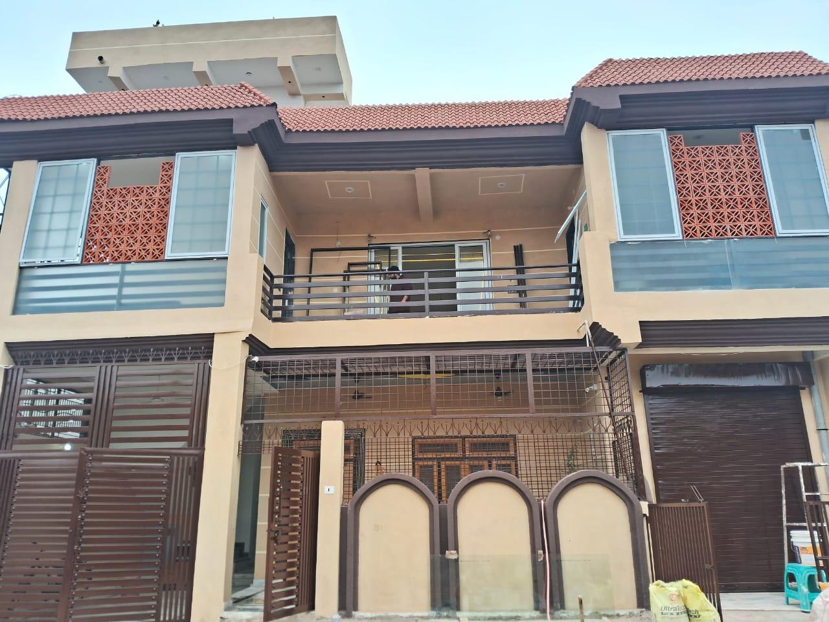
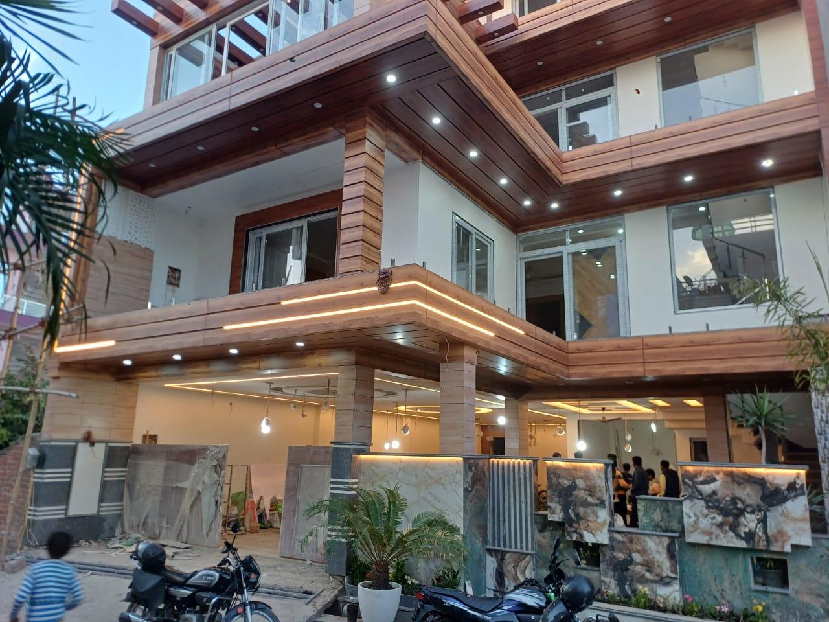
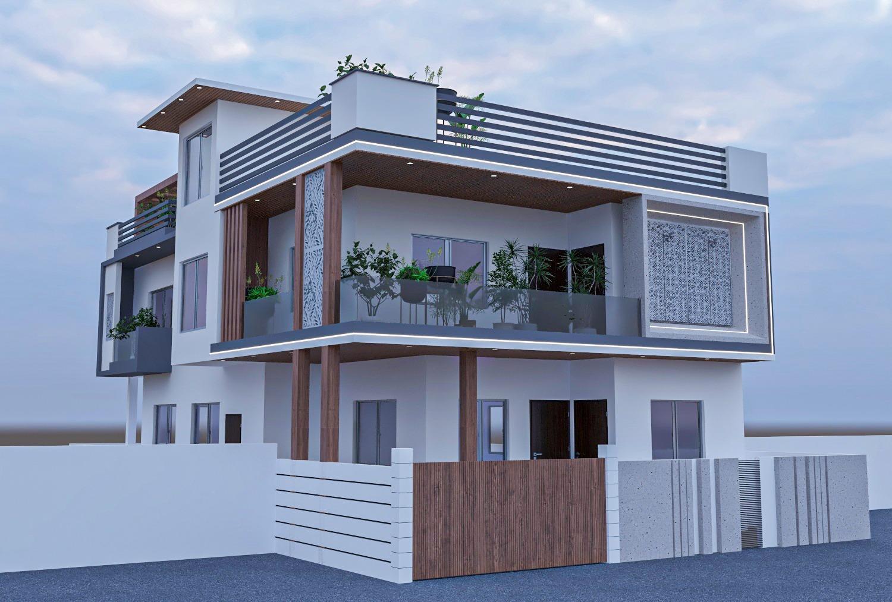
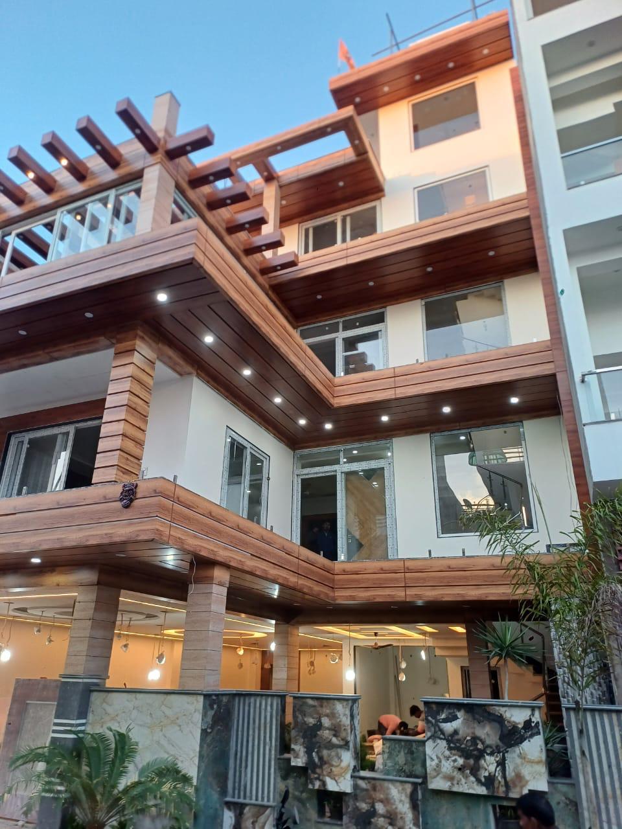
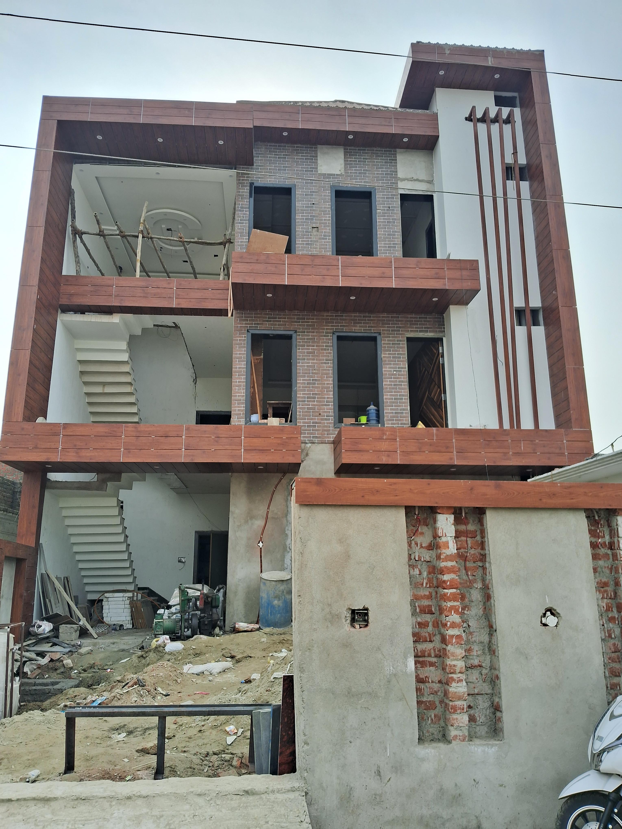
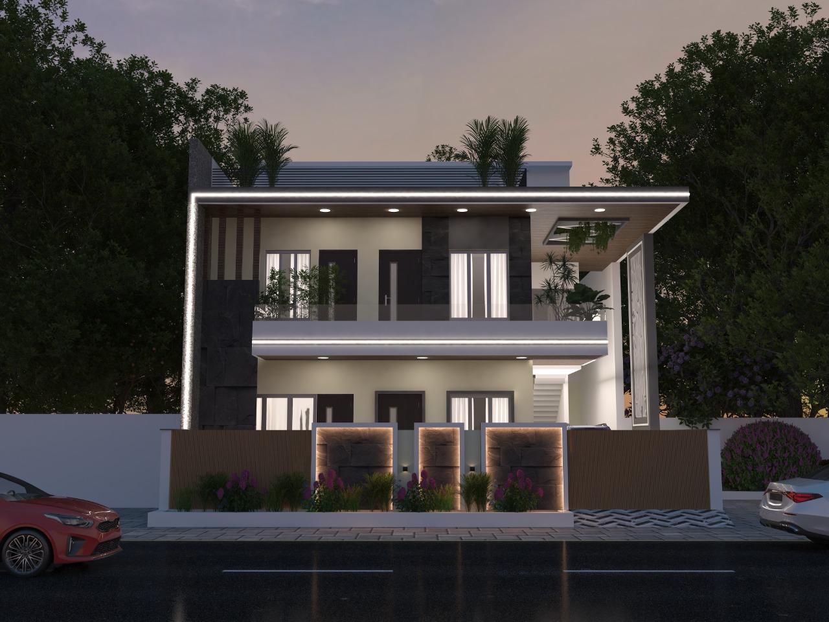
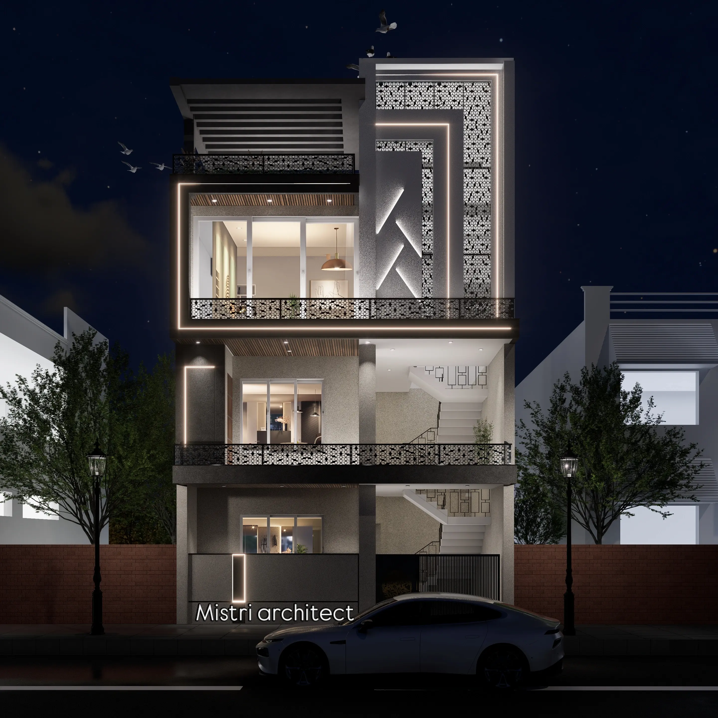
Building elevation design is where architecture meets the public eye. At Snehchin, we treat every facade as a canvas — one that must respond to orientation, street scale, material context, and the owner's aspirations. Our elevation portfolio spans contemporary minimalism with LED accent lighting and clean geometric volumes, heritage-inspired classical forms with stone arches and wrought-iron detailing, and bold hybrid styles mixing wood cladding with exposed concrete. Each project begins with 3D visualisation to help clients experience their building before a single brick is laid. We coordinate cladding materials, lighting design, balcony proportions, and parapet profiles into a unified composition. The result: elevations that elevate entire streetscapes.
Photography
More Projects
All Projects.jpeg&w=3840&q=75)