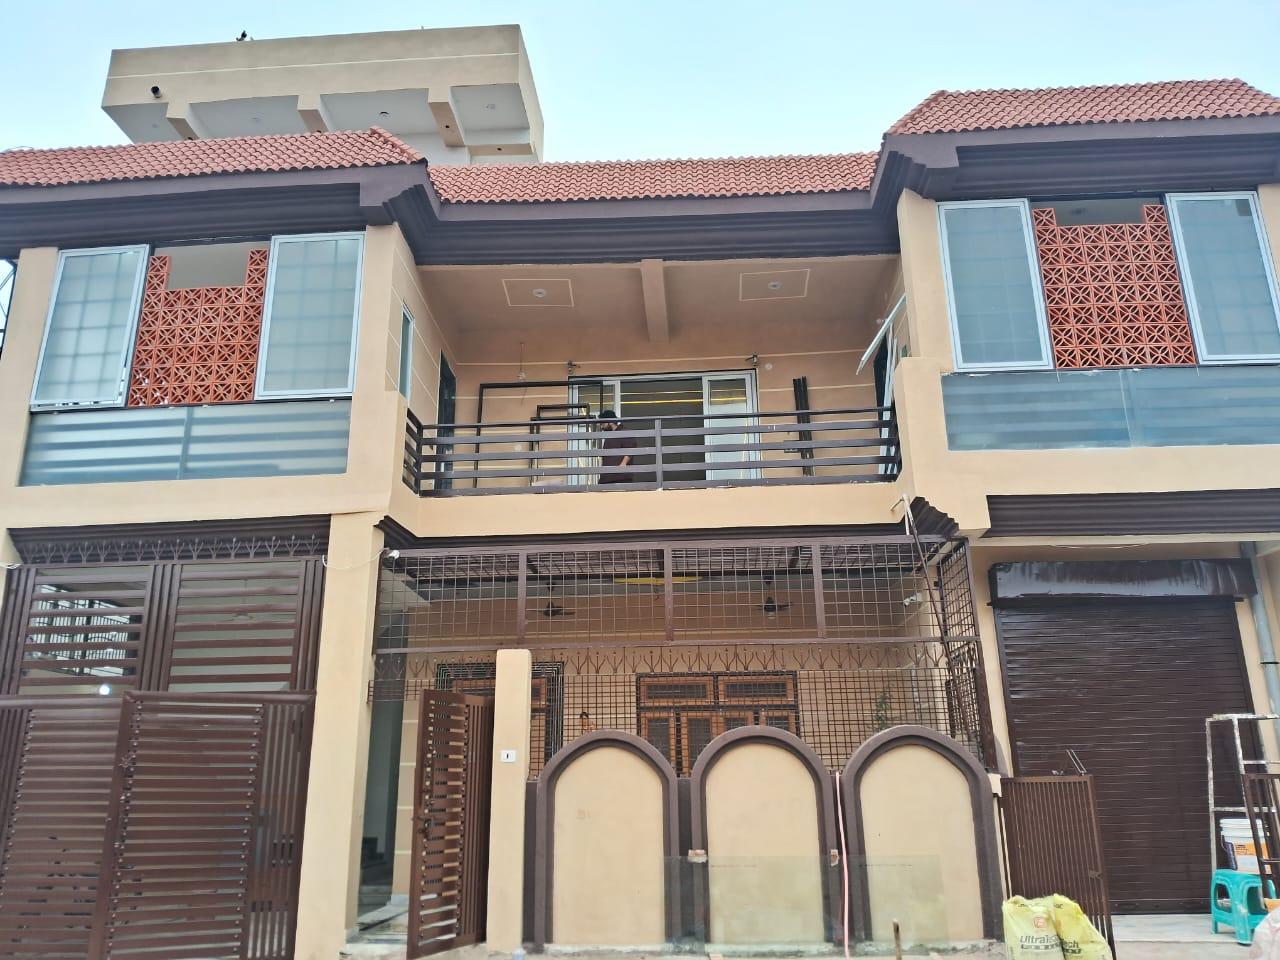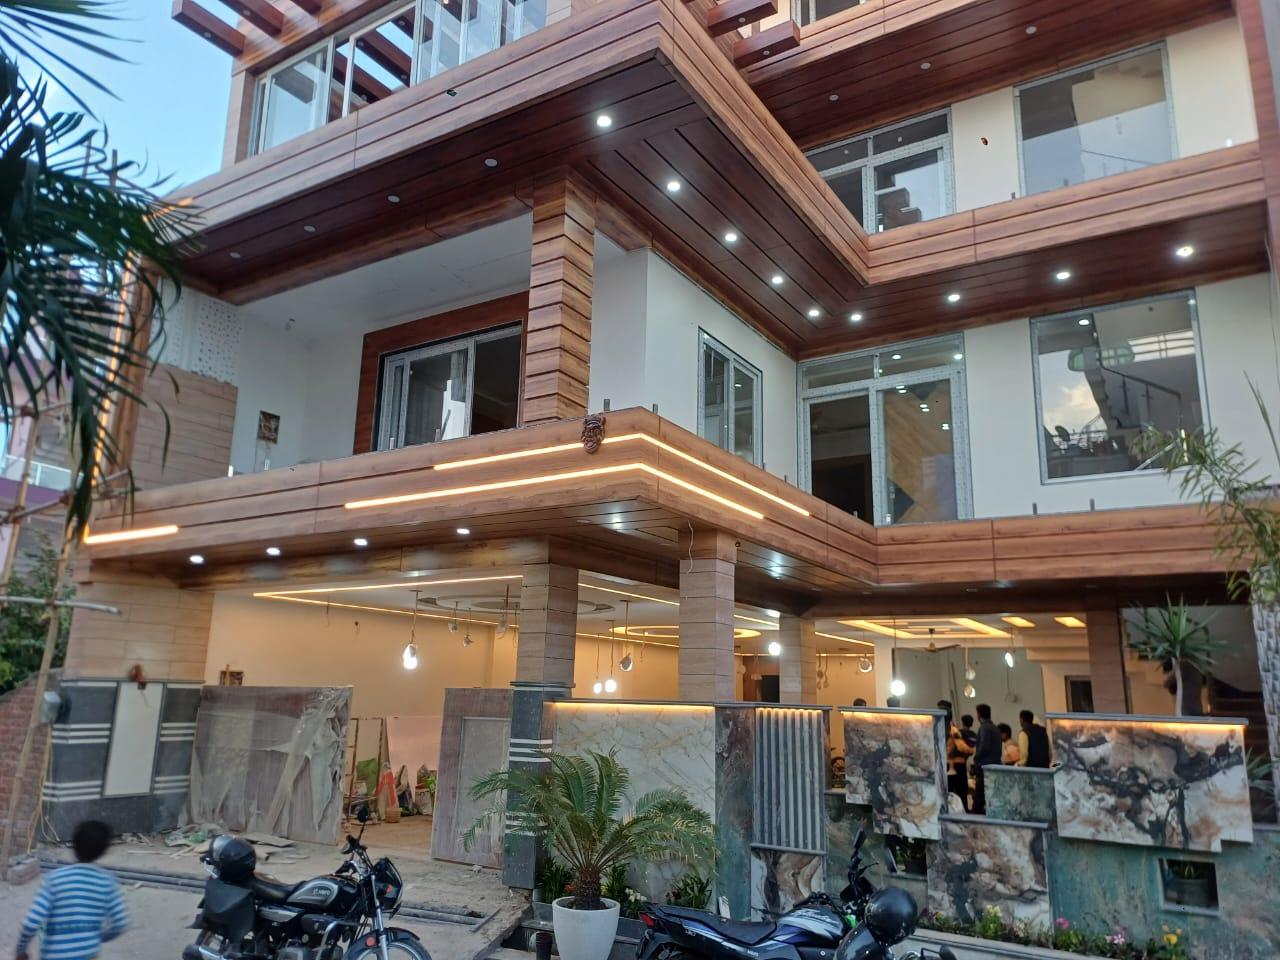
Interior Designs
Bespoke Interior Solutions for Residences & Commercial Spaces
- Projects Delivered
- 25+
- Scope
- Residential & Commercial
- Services
- Design to Execution
- Year
- 2024
1-Minute Brief
A comprehensive showcase of Snehchin's interior design expertise spanning corporate boardrooms, residential bedrooms, office workspaces, and retail lobbies. Each project is tailored to the client's functional needs and aesthetic vision — blending ergonomic planning, material craft, and lighting design into spaces that inspire productivity and comfort.
Project Description
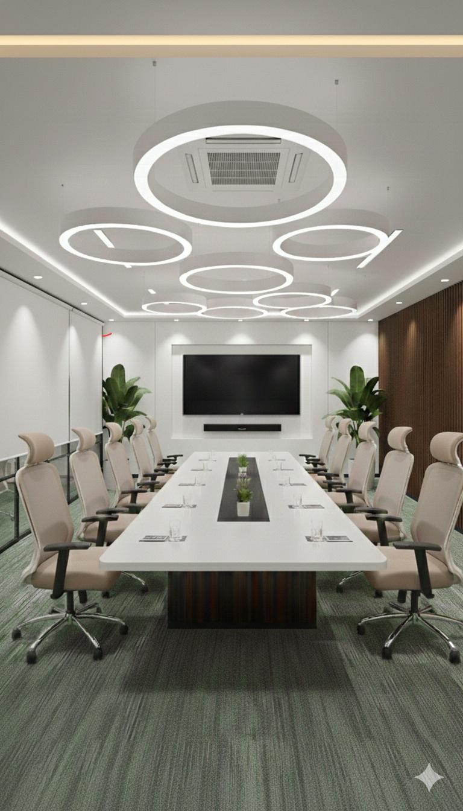
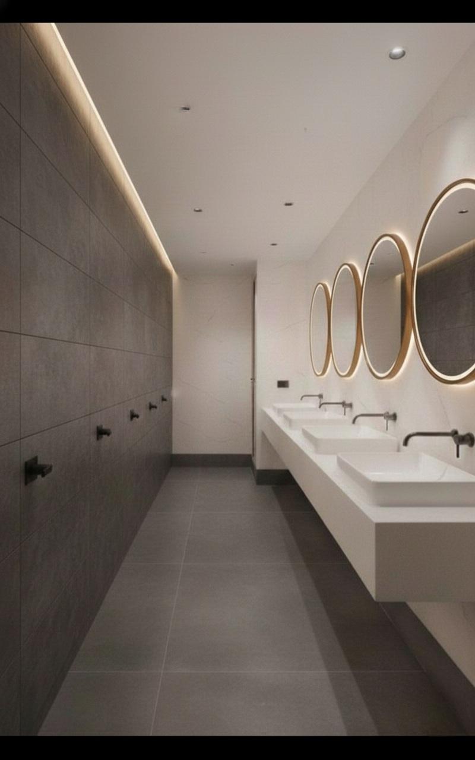
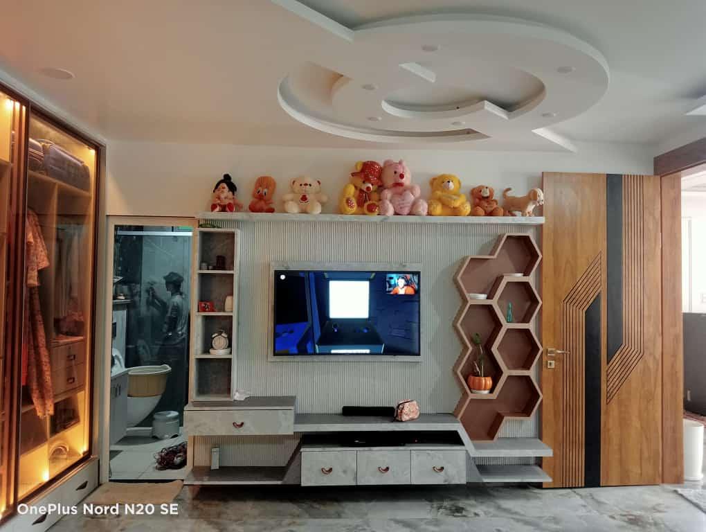
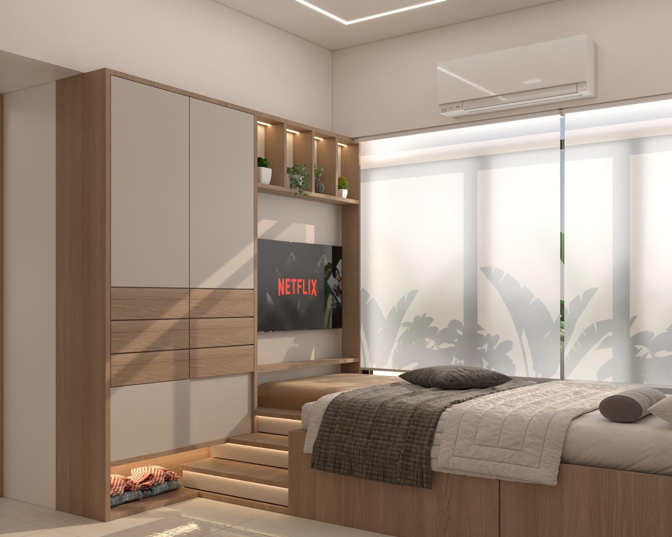
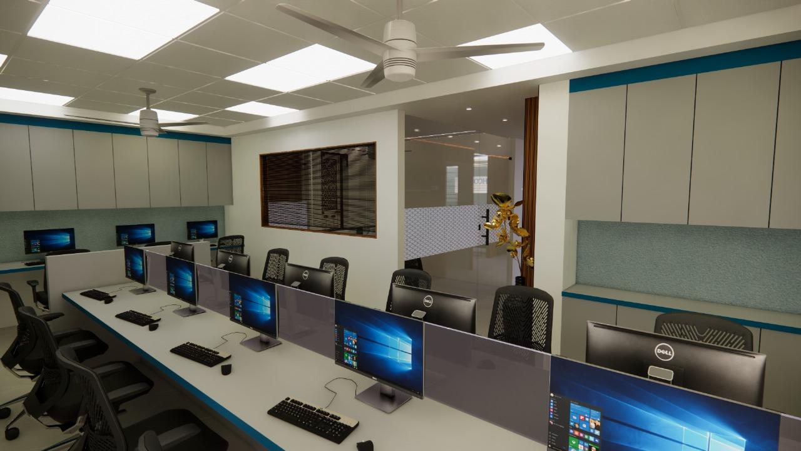
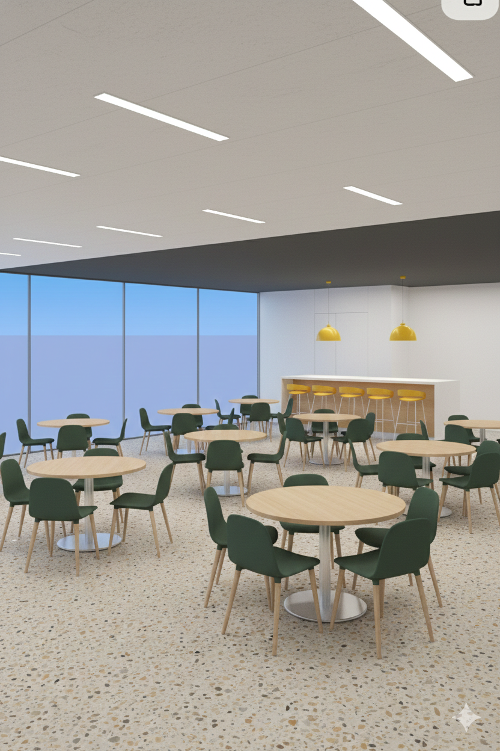
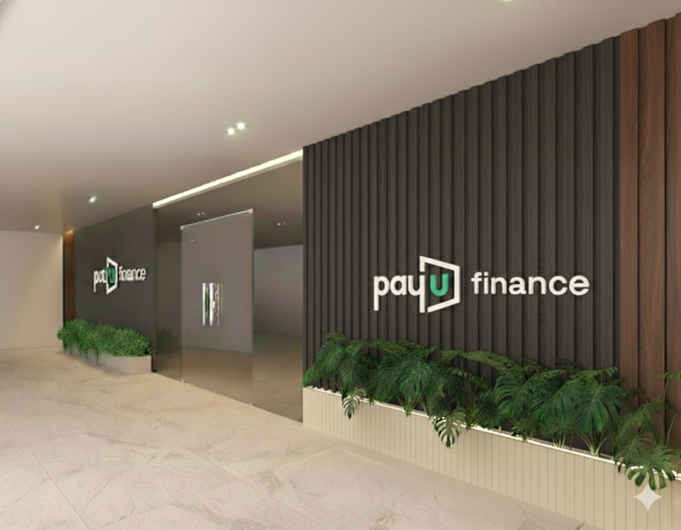
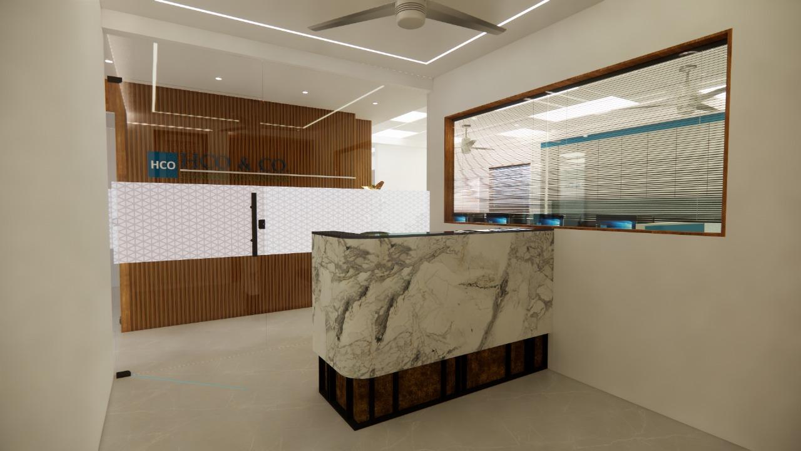
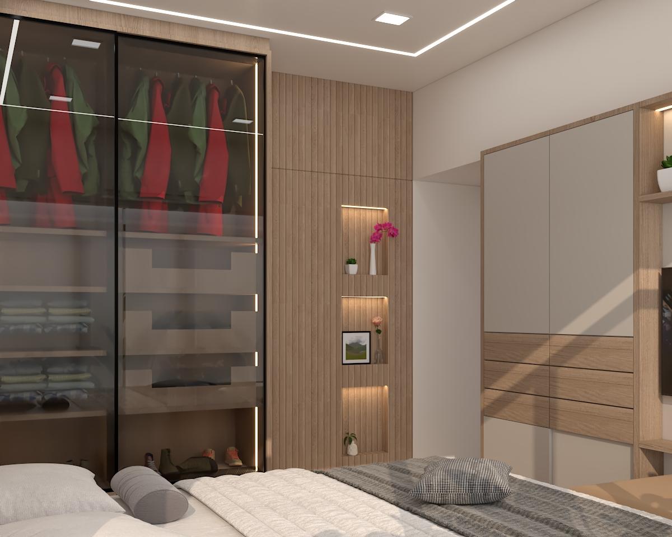
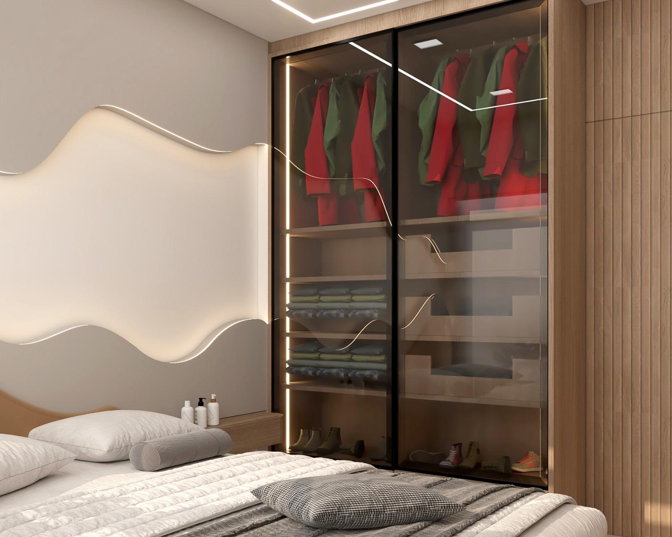
Interior design at Snehchin goes beyond surface decoration. We begin every project with a spatial audit: understanding how people move, work, rest, and gather within a space. For commercial clients, we design conference rooms with integrated AV systems and sculptural false ceilings, open-plan offices with acoustic zoning, and branded reception lobbies that communicate identity at first glance. For residential clients, we craft master bedrooms with platform beds and integrated wardrobe systems, living rooms with custom TV units and statement false ceilings, and washrooms with premium fixture coordination. Our process includes detailed 3D walkthroughs, material mood boards, and on-site execution supervision. Every finish — from fluted wood paneling to backlit niche shelving to tinted glass wardrobe shutters — is selected for durability, maintenance ease, and visual harmony.
Photography
More Projects
All Projects.jpeg&w=3840&q=75)